



Address
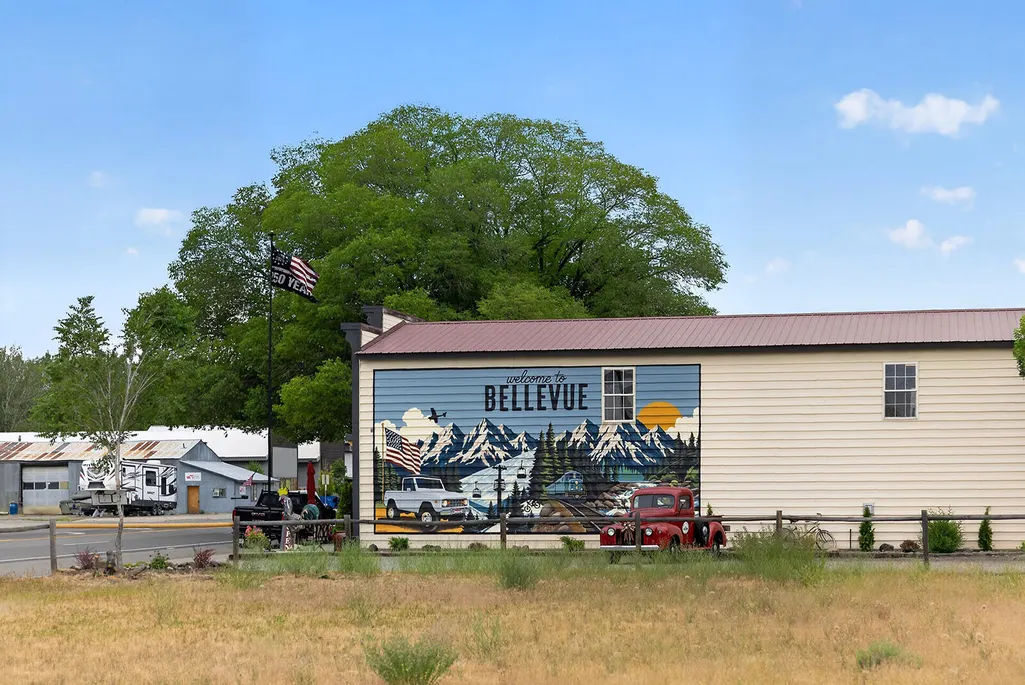
561 Chestnut Loop, Bellevue, ID
Price
$ 899,000
Property Attributes
- MLS#26334737
- TypeSingle Family
- Listing Status Active
- CountyBlaine
- CityBellevue
- AreaBellevue
- NeighborhoodPine View
- Zip83313
- Style2 Story, 1st Floor Primary
- Year Built2005
- Taxes$ 2221
- Price$ 899,000
- Bedrooms4
- Full Bathrooms3
- Half Bathrooms0
- Sqr Footage2108
- Lot Size0.28 Acres
Data Source:
Sun Valley MLS (SVBR)
Property Description
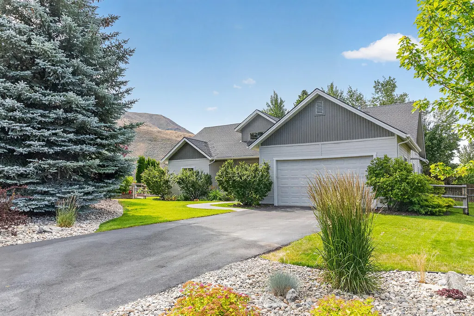
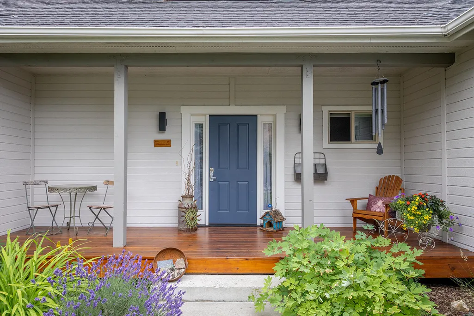
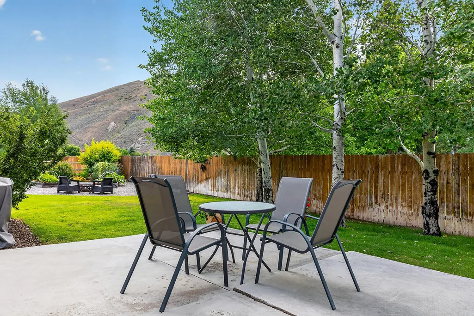
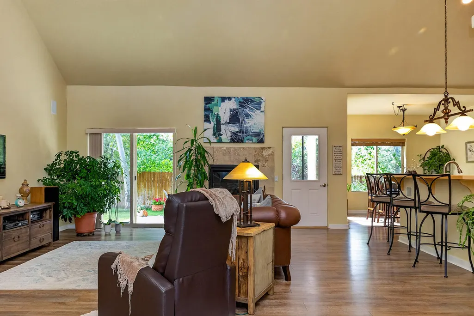
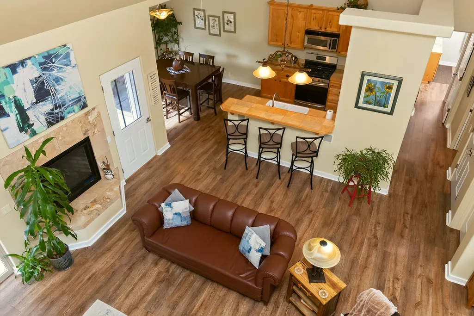
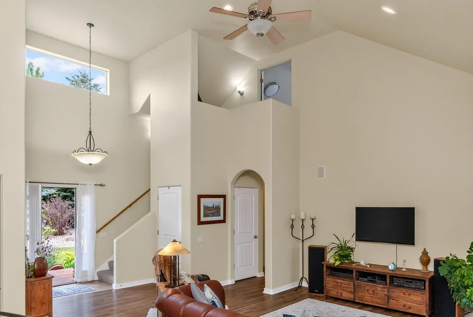
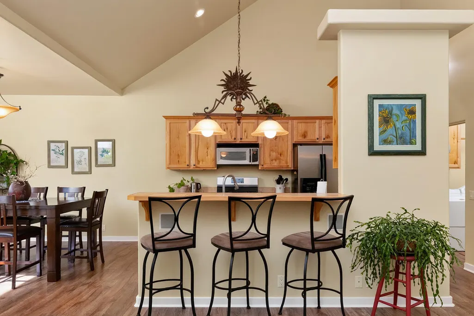
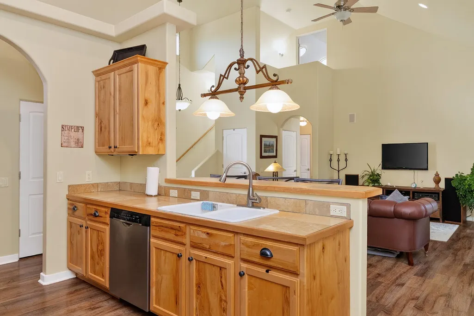
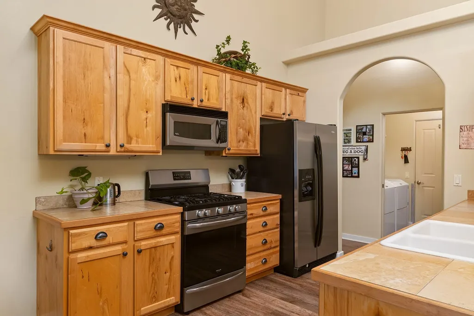
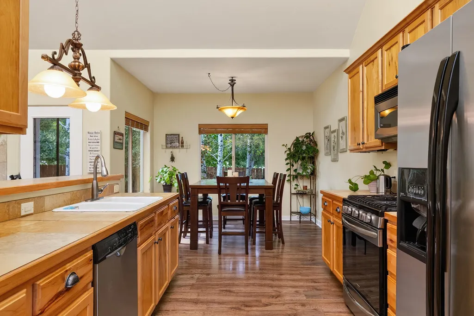
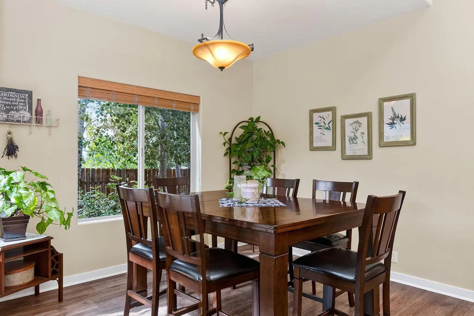
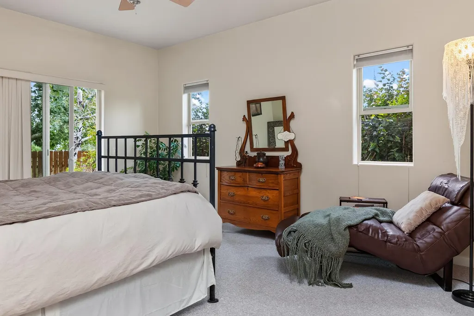
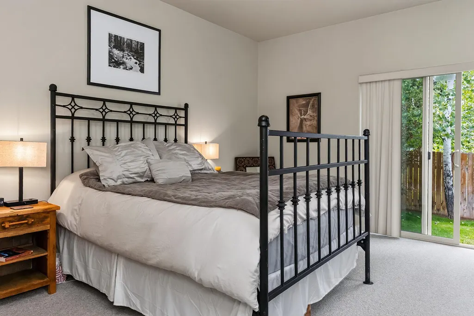
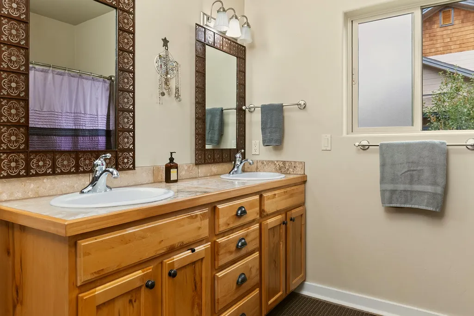
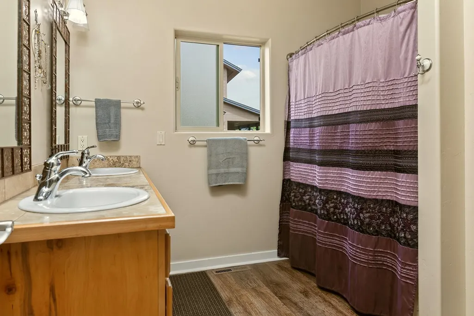
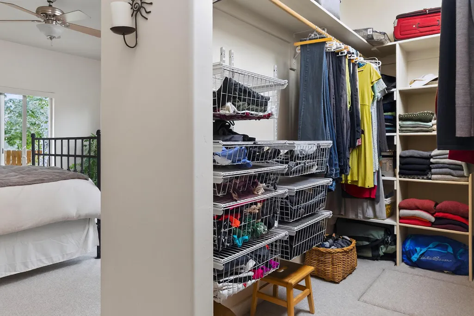
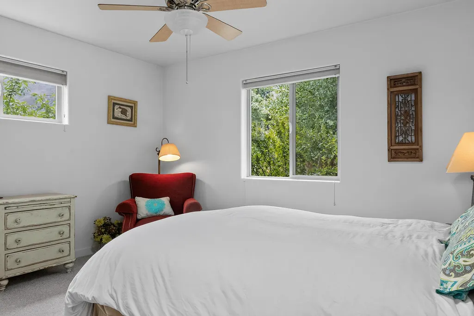
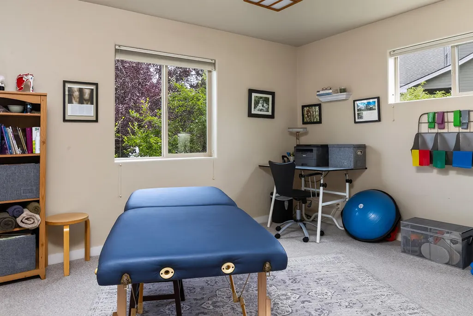
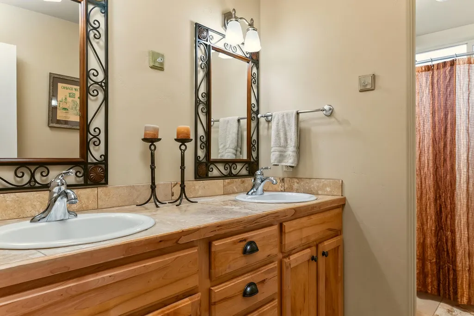
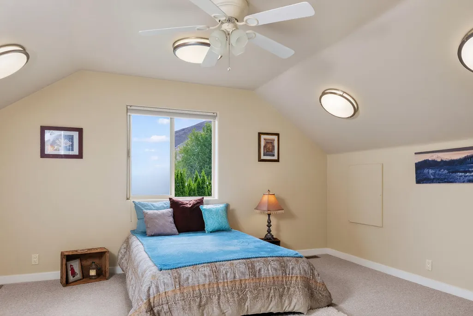
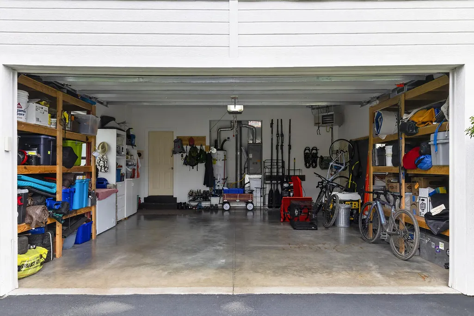
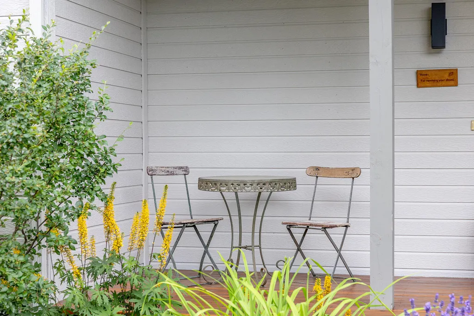
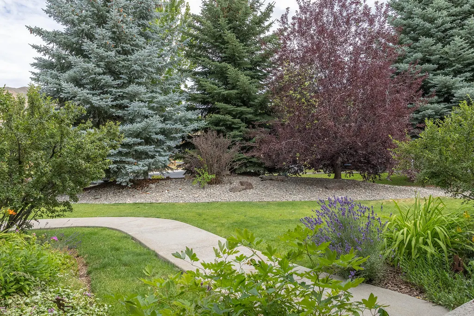
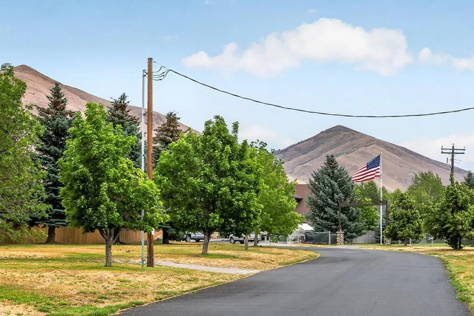
Motivated Seller! Meticulously-maintained home in primo location: Vaulted great room, gas fireplace, main-floor living with bonus room upstairs, walk-in closet, split-bedroom layout. Fenced backyard: patio, fire pit, veggie beds, mountain views. 4 bedrooms, 2.5 baths, 2-car garage & extra parking for recreational vehicles. $0 HOA, move-in ready. Adjacent to quiet neighbors, parks, trails.
| Price History | |
|---|---|
| 7/18/2026 | Listed $950,000 |
| 7/30/2026 | 5$899,000 |
General Features
| Zoning | B/GR |
|---|---|
| Tax Year | 2025 |
| County | Blaine |
| Property Type | Residential |
| HOA | true |
| Subdivision Name | Pine View |
| Status | Active |
| Directions | Take Chestnut East off Main by the Trader and enjoy a lovely drive up towards the cemetery taking in the lovely mountain views. At cemetery wind to the left and then right. Property is on your right. |
| City | Bellevue |
| Disclosures | CC & R's,Radon Test |
| MLS Area | Bellevue |
| Lot Size Square Feet | 12138 |
| Tax Annual Amount | 2221 |
| MLS Area Minor | Bellevue |
| Standard Status | Active |
| Legal Description | PINE VIEW SUB LOT 11 BLK 3 12,138SF |
| Sewer | City/Public |
| Heating | Gas Fireplace |
| Exclusions | Solar panels, Freezer in garage, Fire pit surround, personal property |
| Attached Garage | true |
| Green Energy Generation | Electrical |
| Year Built | 2005 |
| Patio/Porch Features | Patio,Deck |
| Architectural Style | 2 Story,1st Floor Primary |
| View | See Remarks |
| Property Subtype | Single Family Residence |
| Community Features | Park |
| Building Name | N/A |
| New Construction | false |
| Green Indoor Air Quality | Radon Mitigaton Sys |
| Association Name | N/A |
Interior Features
| Total Baths | 3 |
|---|---|
| Basement | Crawl Space |
| Heating Y/N | true |
| LivingAreaSource | Assessor |
| Interior Amenities | Smart Thermostat,Walk-In Closet(s),Cathedral Ceiling(s),High Ceilings |
| Fireplace Features | Gas |
| Window Features | Window Coverings |
| Fireplace Y/N | true |
| Above Grade Finished Area | 2108 |
| Total Bedrooms | 4 |
| Furnished Y/N | Not Included |
Exterior Features
| Lot Size Area | 12138 |
|---|---|
| Lot Size Acres | 0.28 |
| Road Surface Type | Asphalt,Paved |
| Lot Size Source | Assessor |
| Road Frontage Type | Public |
| Parking Features | Attached,Asphalt,Extra Storage,Finished,Heated Garage,Insulated |
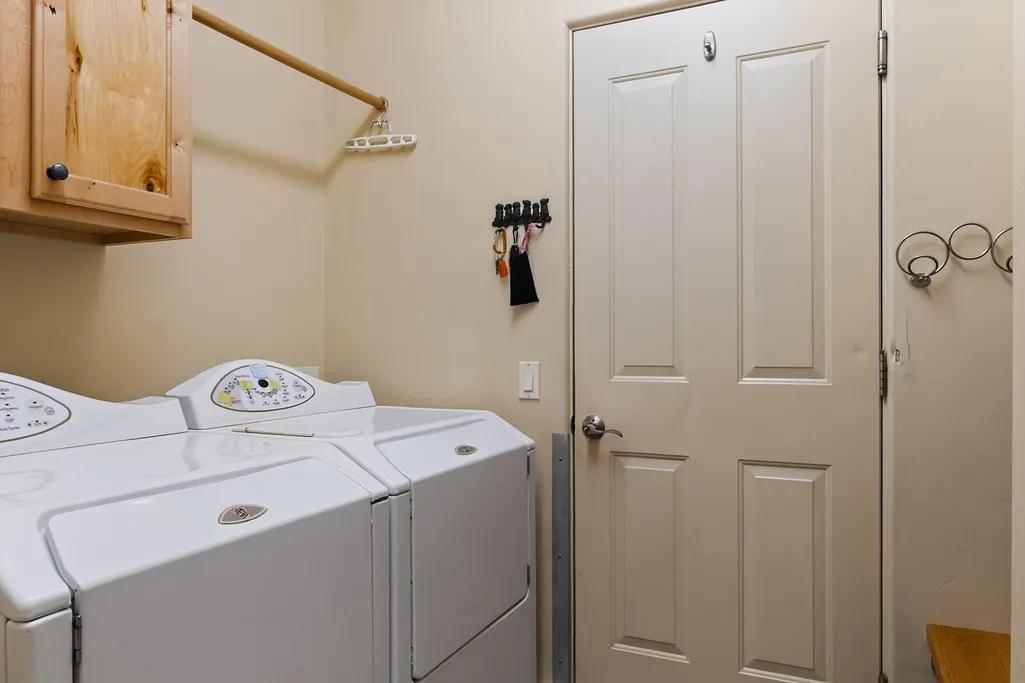
| Inclusions | Washer, W/D Hookups, Refrigerator, Range - Gas, Oven - Gas, Micro/Hood Combo, Dryer, Disposal, Dishwasher |
| Building Area Total | 2108 |
| Lot Features | Sprinkler Blw Ground,Landscaped |
| Waterfront Y/N | false |
| Fencing | Fenced |
| Exterior Amenities | Composter |
Amenities
- Foreclosure
- Views
- Short Sale
- New Construction
- Adult 55+
- Lease To Own
- No HOA Fees
- Furnished
- Primary On Main
- Air Conditioning
- Seller Finance
- Green
- Fixer Upper
- Horse
- Golf
- Fireplace
- Deck
- Garage
- Basement
- Pool
Property vs Single Family Average in 83313
Price
Year Built
 The properties displayed are provided courtesy of Real Estate Brokers participating in the Sun Valley Board of Realtors®/Sun Valley Multiple Listing Service Internet Data Exchange Program (IDX). Information provided by Sun Valley Board of Realtors/Sun Valley Multiple Listing Service is deemed reliable but not guaranteed. The information being provided is for consumers' personal, non-commercial use and may not be used for any purpose other than to identify prospective properties consumers may be
