
















Address
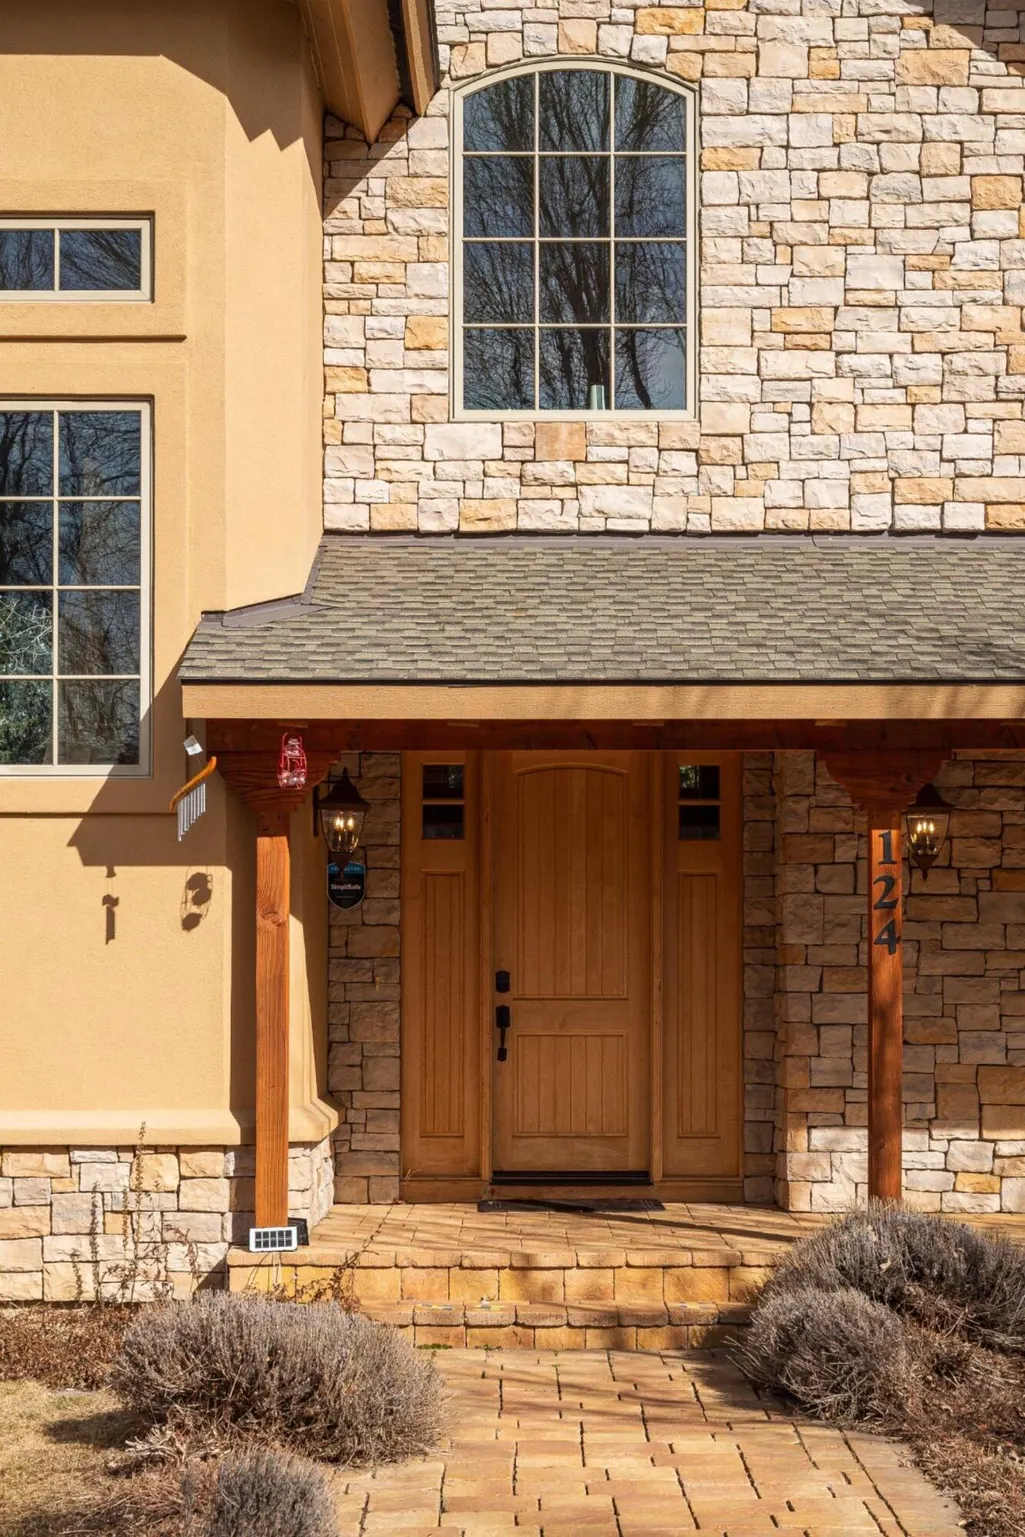
124 Deer Valley Lane, Blaine County, ID
Price
$ 3,325,000
Property Attributes
- MLS#26334166
- TypeSingle Family
- Listing Status Active
- CountyBlaine
- CityBlaine County
- AreaSouth of Ketchum
- NeighborhoodDeer Valley Farm
- Zip83333
- Style2 Story, 1st Floor Primary
- Year Built2004
- Taxes$ 7055
- Price$ 3,325,000
- Bedrooms4
- Full Bathrooms5
- Half Bathrooms0
- Sqr Footage4013
- Lot Size1.29 Acres
Data Source:
Sun Valley MLS (SVBR)
Property Description
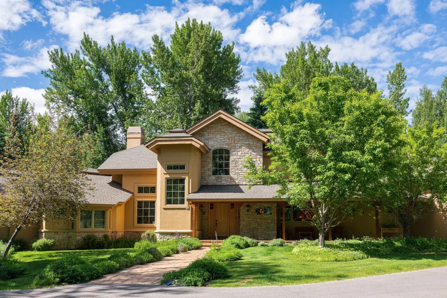
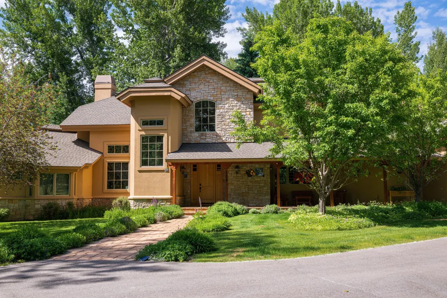
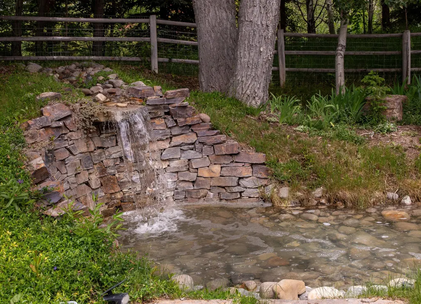
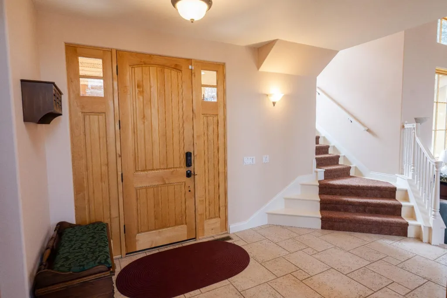
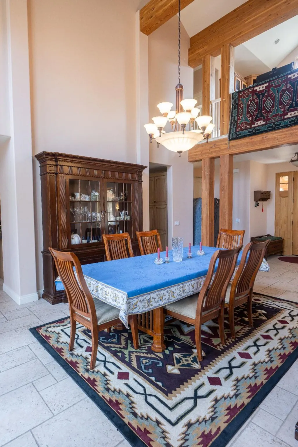
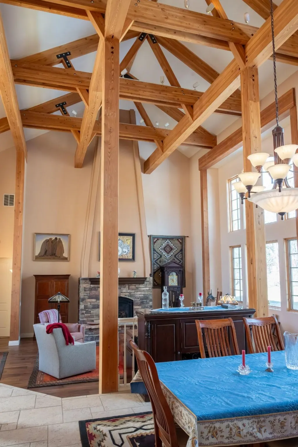
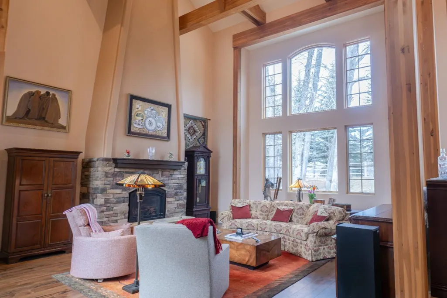
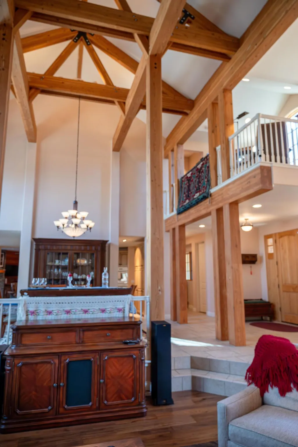
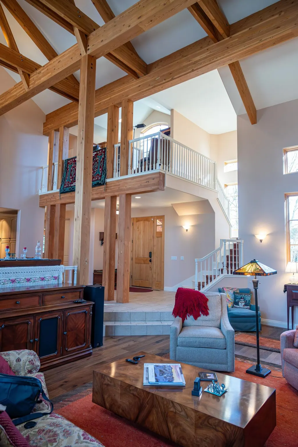
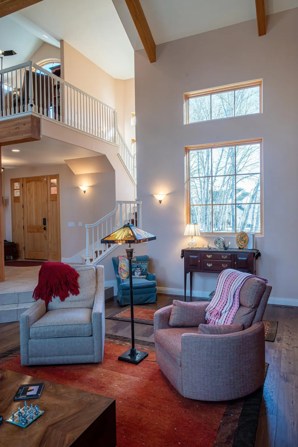
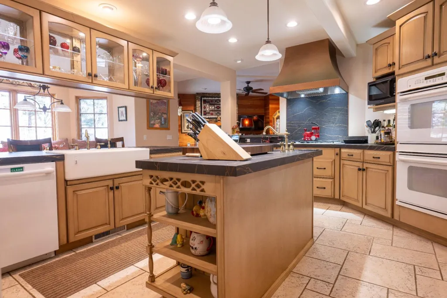
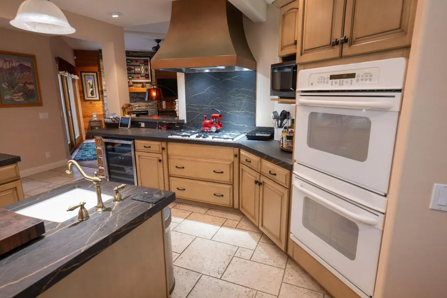
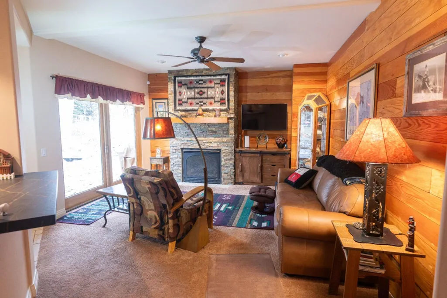
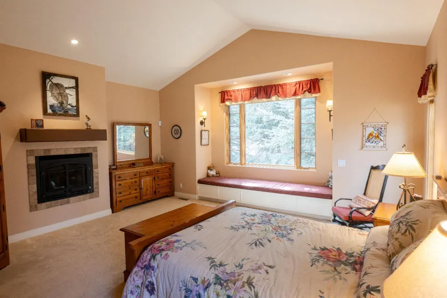
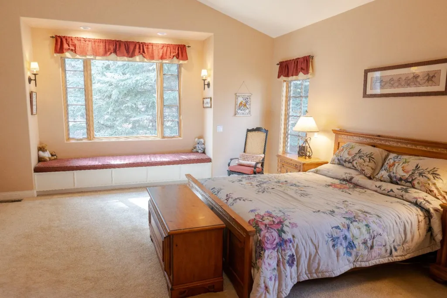
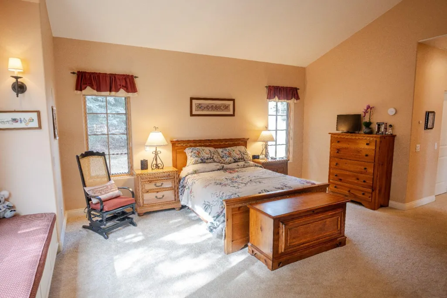
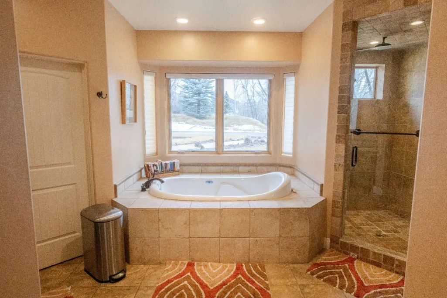
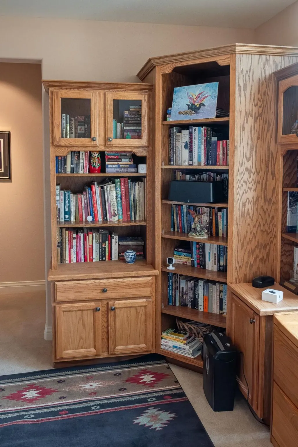
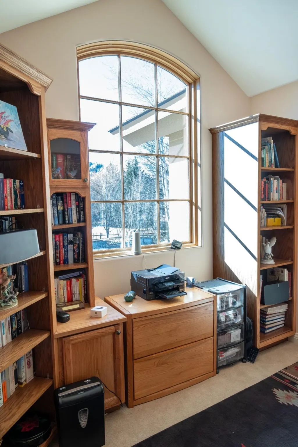
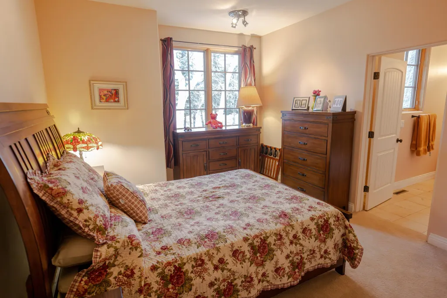
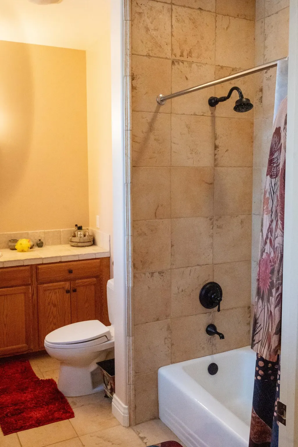
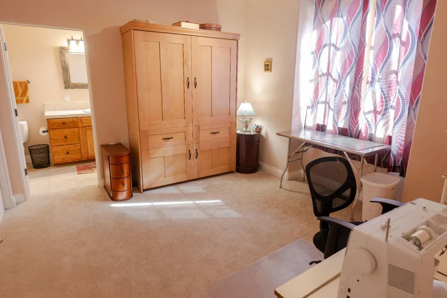
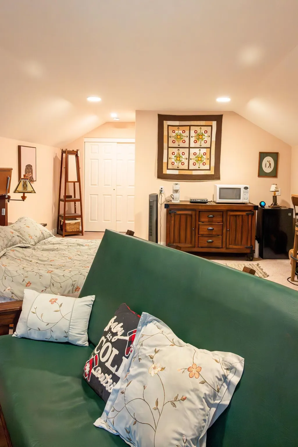
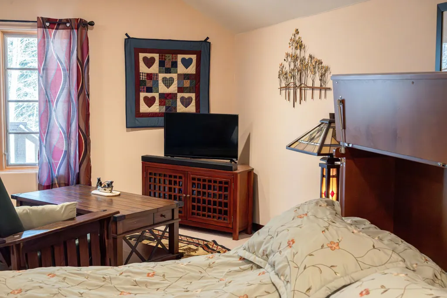
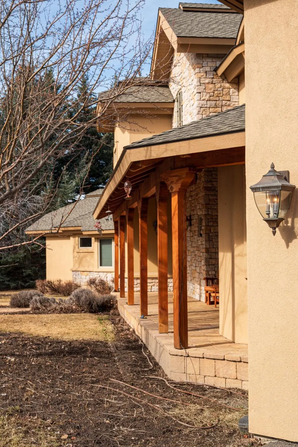
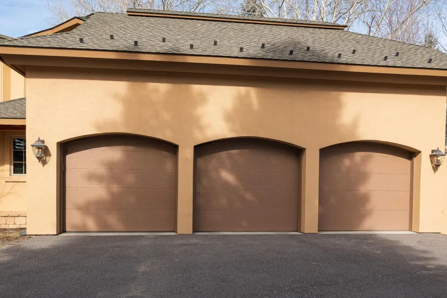
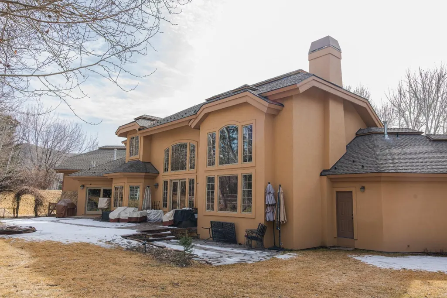
Beautiful home in 1.29 acres! Quiet, private location at end of the road. Soaring ceilings with beams in living and dining rooms. Main floor master, 2 bedrooms upstairs, additional 450 sq ft guest quarters over 3-car garage. Fireplaces in master, cozy den, and living room. Office in loft overlooking dining area. Firepit and water feature, with 2 waterfalls, in backyard.
| Price History | |
|---|---|
| 3/11/2026 | Listed $3,449,000 |
| 6/23/2026 | 2$3,365,000 |
| 8/28/2026 | 1$3,325,000 |
General Features
| Zoning | BC/R-1 |
|---|---|
| Tax Year | 2025 |
| County | Blaine |
| Property Type | Residential |
| HOA | true |
| Subdivision Name | Deer Valley Farm |
| Status | Active |
| Directions | South from Ketchum on Hwy 75. West on Deer Creek, first right onto Deer Valley Ln. Go to the end of the road. |
| City | Blaine County |
| Disclosures | CC & R's |
| MLS Area | South of Ketchum |
| Lot Size Square Feet | 56192 |
| Tax Annual Amount | 7055 |
| MLS Area Minor | South of Ketchum |
| Standard Status | Active |
| Legal Description | DEER VALLEY FARM SUB #2 LOT 6 BLK 2 |
| Sewer | Septic Tank |
| Heating | Gas Fireplace |
| Exclusions | Seller's personal items, art work |
| Attached Garage | true |
| Green Energy Generation | Electrical |
| Utilities | Underground Utilities |
| Year Built | 2004 |
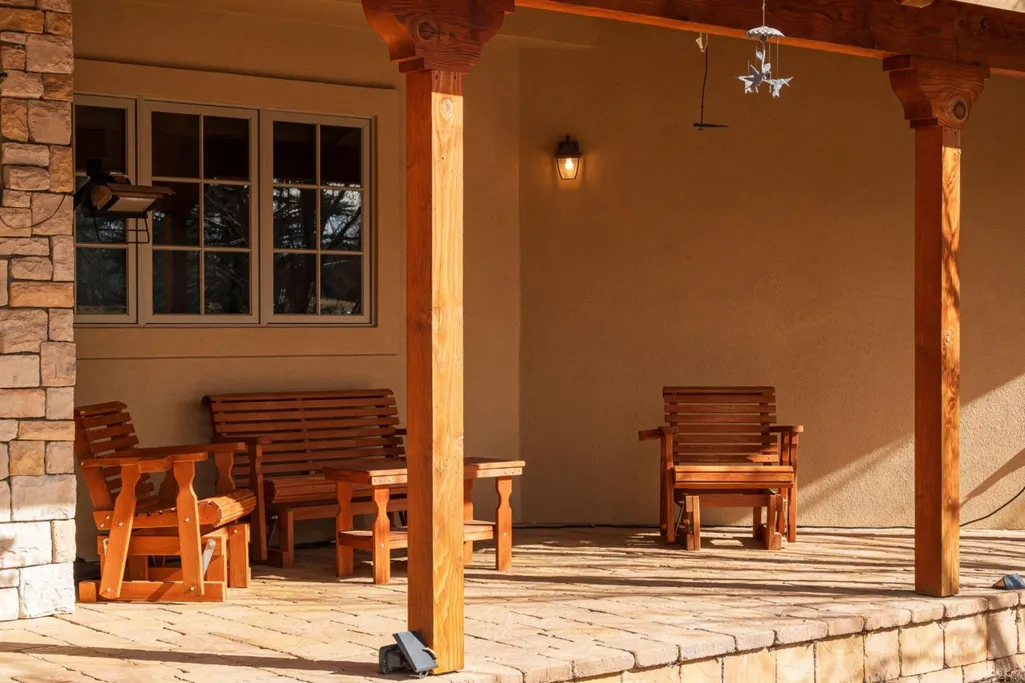
| Patio/Porch Features | Patio |
| Architectural Style | 2 Story,1st Floor Primary |
| Security Features | Security Lights,Security System |
| Property Subtype | Single Family Residence |
| Building Name | N/A |
| New Construction | false |
| HOA Fee | 180 |
| Assoc Fee Paid Per | Monthly |
| Cooling | Ceiling Fan(s) |
| Association Name | Deer Valley Farm |
| Virtual Tour | https://u.listvt.com/mls/235223016 |
Interior Features
| Total Baths | 5 |
|---|---|
| Basement | Crawl Space |
| Heating Y/N | true |
| LivingAreaSource | Assessor |
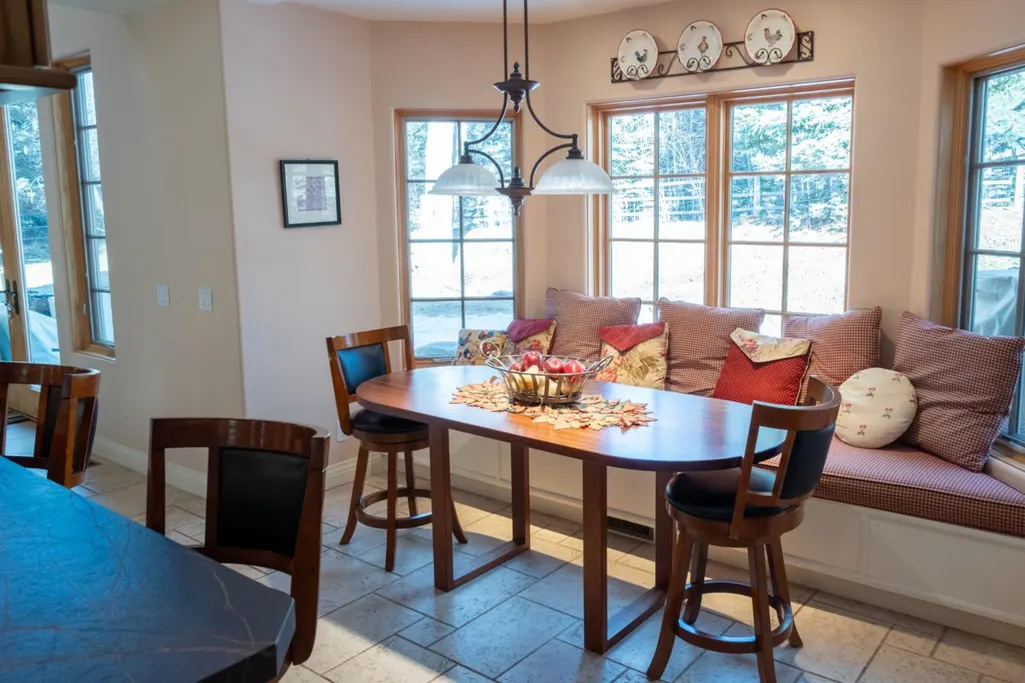
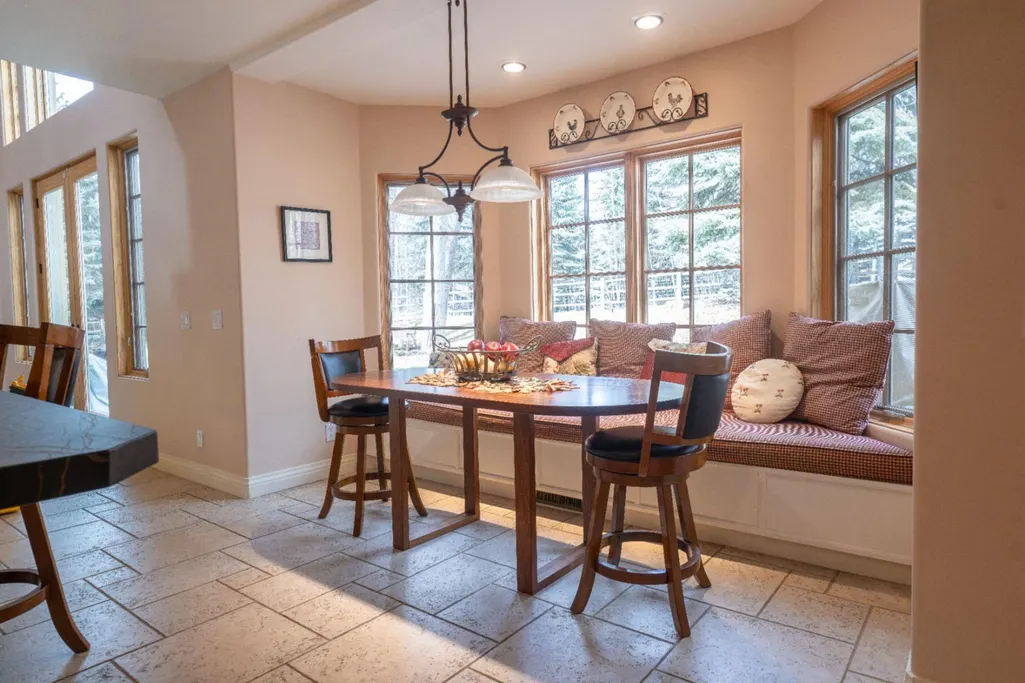
| Interior Amenities | In-Law Floorplan,Breakfast Nook,Walk-In Closet(s),High Ceilings |
| Fireplace Features | Gas,Multiple Fireplaces |
| Window Features | Window Coverings |
| Fireplace Y/N | true |
| Above Grade Finished Area | 4013 |
| Total Bedrooms | 4 |
| Air Conditioning Y/N | true |
| Furnished Y/N | Negotiable |
Exterior Features
| Lot Size Area | 56192.4 |
|---|---|
| Lot Size Acres | 1.29 |
| Road Surface Type | Asphalt,Paved |
| Lot Size Source | Assessor |
| Road Frontage Type | Easement,Private Road |
| Parking Features | Attached,Asphalt,Heated Garage,Insulated |
| Inclusions | Washer, W/D Hookups, Refrigerator, Range - Gas, Oven - Elec, Microwave, Hood Fan, Dryer, Disposal, Dishwasher, Cooktop |
| Building Area Total | 4013 |
| Lot Features | Irrigation Controllr,Sprinkler Blw Ground,Landscaped |
| Spa | true |
| Waterfront Y/N | false |
Amenities
- Foreclosure
- Views
- Short Sale
- New Construction
- Adult 55+
- Lease To Own
- No HOA Fees
- Furnished
- Primary On Main
- Air Conditioning
- Seller Finance
- Green
- Fixer Upper
- Horse
- Golf
- Fireplace
- Deck
- Garage
- Basement
- Pool
Property vs Single Family Average in 83333
Price
Taxes
Year Built
 The properties displayed are provided courtesy of Real Estate Brokers participating in the Sun Valley Board of Realtors®/Sun Valley Multiple Listing Service Internet Data Exchange Program (IDX). Information provided by Sun Valley Board of Realtors/Sun Valley Multiple Listing Service is deemed reliable but not guaranteed. The information being provided is for consumers' personal, non-commercial use and may not be used for any purpose other than to identify prospective properties consumers may be
