




Address
102 Farnlun Pl, Sun Valley, ID
Price
$ 18,000,000
Property Attributes
- MLS#26333995
- TypeSingle Family
- Listing Status Active
- CountyBlaine
- CitySun Valley
- AreaSun Valley
- NeighborhoodWeyyakin
- Zip83353
- Style2 Story, Contemporary
- Year Built2007
- Taxes$ 37762
- Price$ 18,000,000
- Bedrooms5
- Full Bathrooms8
- Half Bathrooms0
- Sqr Footage9424
- Lot Size3.53 Acres
Data Source:
Sun Valley MLS (SVBR)
Property Description
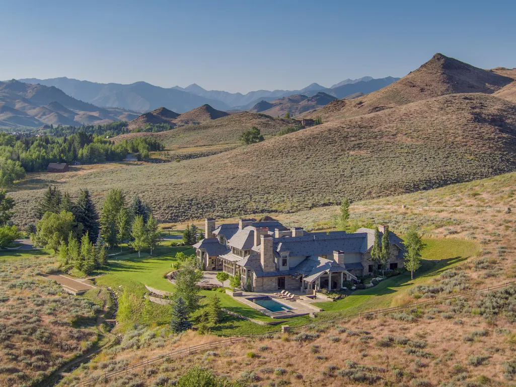
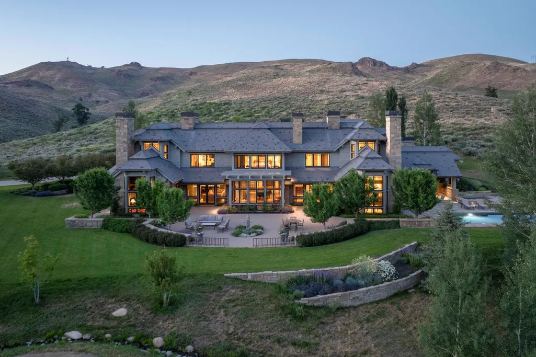
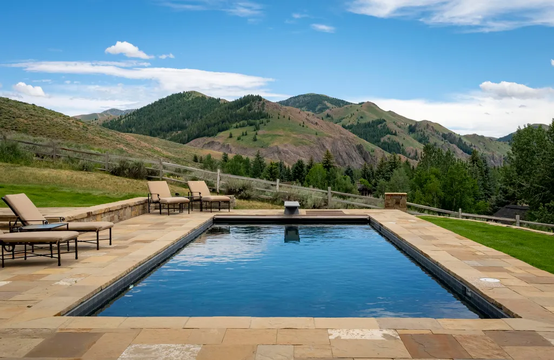
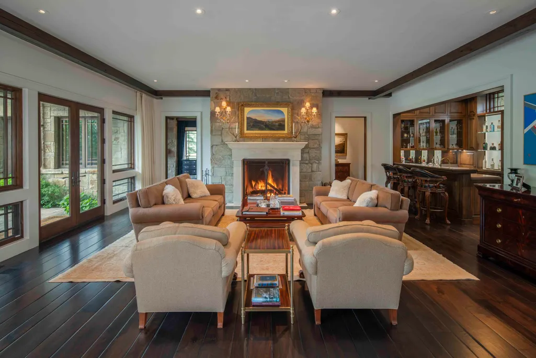
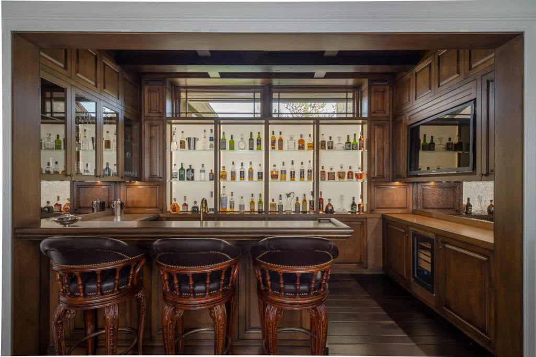
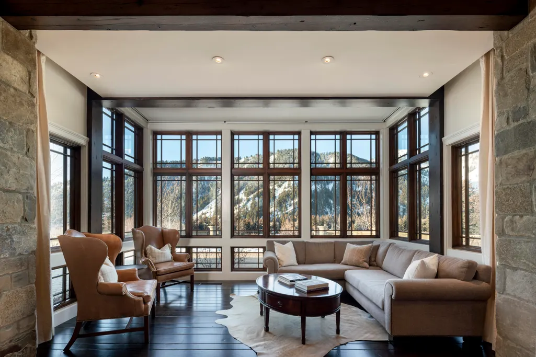
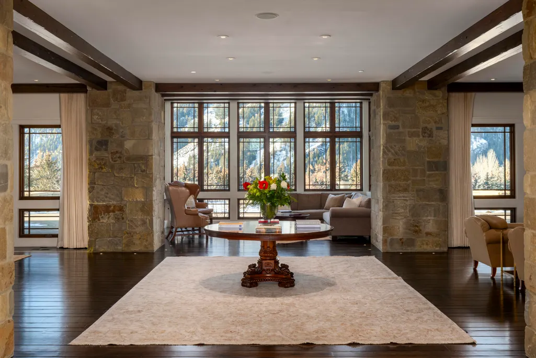
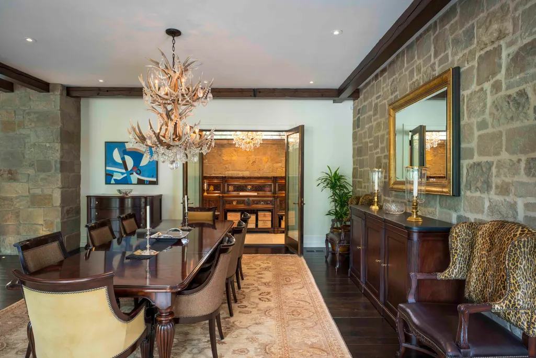
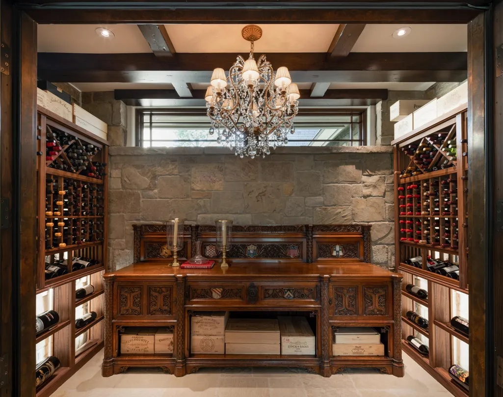
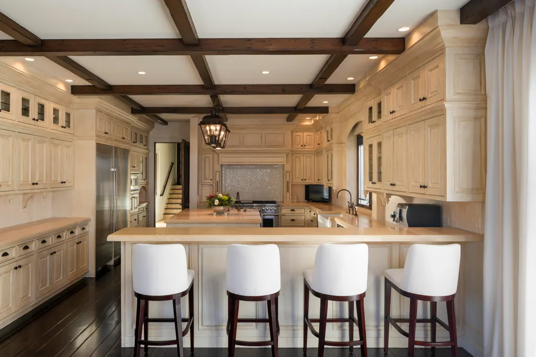
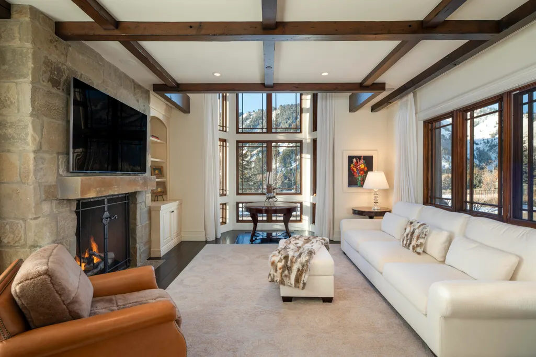
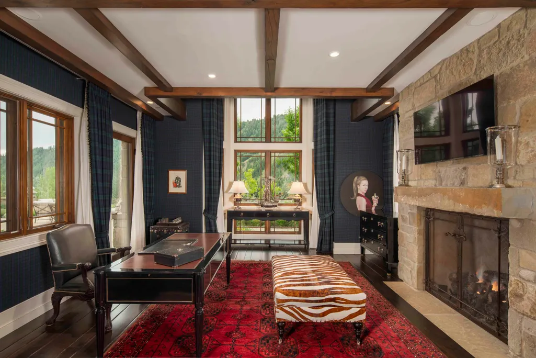
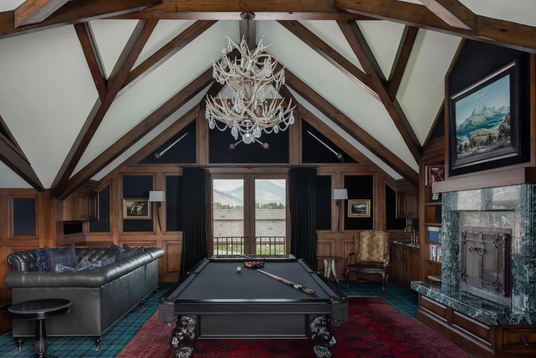
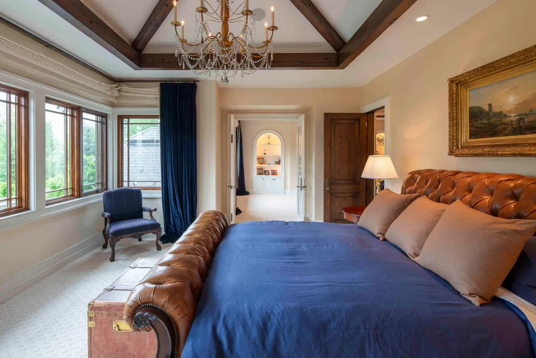
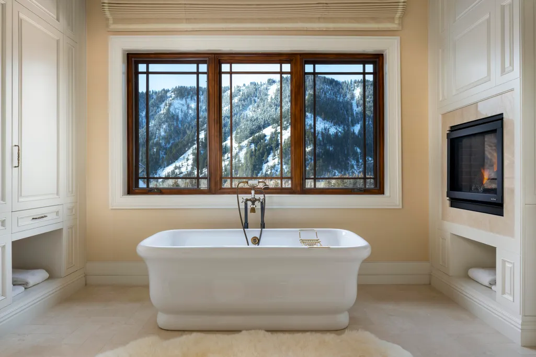
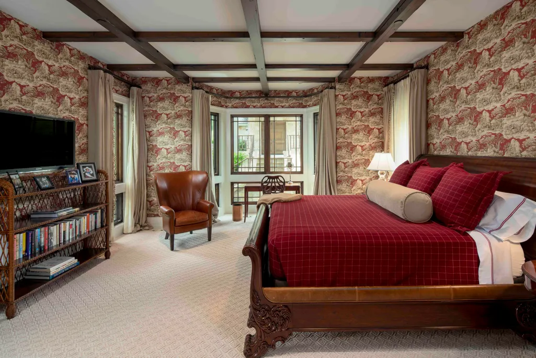
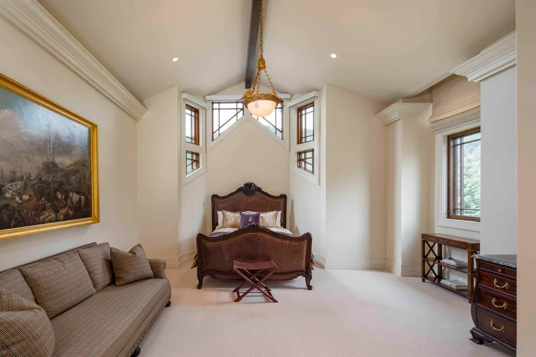
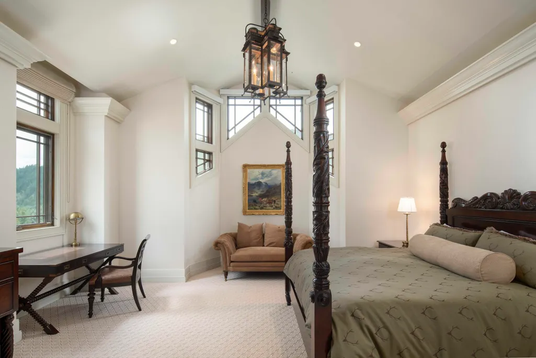
This one-of-a-kind 3.5-acre elevated estate offers 360-degree views with front-row views of Baldy and backyard views of Dollar Mt. for unrivaled privacy this close to town. The open living area includes a walk-in wine room and pub-style bar adjacent to the library/office. After a game of bocce or a swim in the heated pool, head upstairs to the media and game room to wind down for the evening. This is a true estate property located above the Weyyakin Subdivision on 3.53 acres backing up to the Weyyakin trails and the back of Dollar Mt. The 9,424 sf home with 5 bedrooms/7.5 baths has unobstructed 360 degree views of Bald Mountain, Red Cliffs, Boulders and the top of Dollar Mountain. The main Floor features include: a great room with numerous seating areas, fireplace, and English Pub Bar with seating for 4. For those wanting quiet time, retire to the spacious library/office with fireplace and views to Baldy and to the north. The dining area offers an adjacent glass doored, walk-in, temperature-controlled wine room. The gracious main floor bedroom suite opens to a covered patio and gardens. The kitchen has room for several chefs and offers bar seating and an adjoining family room with fireplace. Head outside through the glass French doors to the heated stone patio surrounding the heated pool, in-ground spa, and dining pavilion with a wood burning rock fireplace and built-in barbeque. The Second level of the home features 3 ensuite bedrooms, plus a Primary Suite with sitting area/den, fireplace, and large master bath with fireplace, 2 vanities, and 2 walk-in closets. The game/media room offers a fireplace, wet bar, full bath, pool table, 100" flat screen TV and fabulous views north and south from the Juliette balconies. Finally, the 3 car garage has epoxy floors with drains, and hot and cold water allowing for car detailing all year round. built in desk, work area, cubbies and lockers for your gear. Ask about architectural plans to add a detached guest house. See documents for additional information.
| Price History | |
|---|---|
| 1/21/2026 | Listed $19,750,000 |
| 7/2/2026 | 9$18,000,000 |
General Features
| Zoning | SV/RS-2 |
|---|---|
| Tax Year | 2025 |
| County | Blaine |
| Property Type | Residential |
| HOA | false |
| Subdivision Name | Weyyakin |
| Status | Active |
| Directions | Enter Weyyakin (North Access), Turn left onto Farnlun Place just after ZHeart. follow driveway to the far end. Enter paver drive. |
| City | Sun Valley |
| Disclosures | CC & R's,Easement,Radon Test |
| MLS Area | Sun Valley |
| Lot Size Square Feet | 153766 |
| Tax Annual Amount | 37762 |
| MLS Area Minor | Sun Valley |
| Standard Status | Active |
| Legal Description | WEYYAKIN SUB AMENDED 1981 LOT 4 BLK 7 |
| Sewer | City/Public |
| Heating | Gas Fireplace,Forced Air,Humidity Control,Radiant Floor,Wood Burning Fireplace |
| Exclusions | Sellers personal property |
| Attached Garage | true |
| Green Energy Generation | Electrical |
| Utilities | Underground Utilities,Cable Available |
| Year Built | 2007 |
| Patio/Porch Features | Patio |
| Architectural Style | 2 Story,Contemporary |
| Security Features | Security System,Fire Sprinkler System |
| View | See Remarks |
| Property Subtype | Single Family Residence |
| Building Name | N/A |
| New Construction | false |
| Green Indoor Air Quality | Radon Mitigaton Sys |
| Other Structures | Storage |
Interior Features
| Total Baths | 8 |
|---|---|
| Basement | Crawl Space |
| Heating Y/N | true |
| LivingAreaSource | Appraiser |
| Interior Amenities | Smart Thermostat,Walk-In Closet(s),Wine Cellar,Custom Closets,High Ceilings,Pantry,Wet Bar,Wine Storage |
| Flooring | Wood |
| Fireplace Features | Gas,Wood Burning,Multiple Fireplaces |
| Window Features | Window Coverings |
| Fireplace Y/N | true |
| Above Grade Finished Area | 9424 |
| Total Bedrooms | 5 |
| Furnished Y/N | Negotiable |
Exterior Features
| Lot Size Area | 153766.8 |
|---|---|
| Lot Size Acres | 3.53 |
| Road Surface Type | Asphalt,Paved |
| Lot Size Source | Assessor |
| Road Frontage Type | Easement,Private Road |
| Horse Y/N | true |
| Parking Features | Attached,Asphalt,Paver Block,Extra Storage,Finished,Heated Garage,Insulated |
| Inclusions | Water Filter/Softner, Washer, Stack W/D, Refrigerator, Range - Gas, Microwave, Icemaker, Hood Fan, Freezer, Dryer, Disposal, Dishwasher |
| Building Area Total | 9424 |
| Lot Features | Sprinkler Blw Ground,Landscaped |
| Waterfront Y/N | false |
| Fencing | Fenced |
| Exterior Amenities | Balcony,Porte Cochere |
Amenities
- Foreclosure
- Views
- Short Sale
- New Construction
- Adult 55+
- Lease To Own
- No HOA Fees
- Furnished
- Primary On Main
- Air Conditioning
- Seller Finance
- Green
- Fixer Upper
- Horse
- Golf
- Fireplace
- Deck
- Garage
- Basement
- Pool
Property vs Single Family Average in 83353
Price
Taxes
Year Built
 The properties displayed are provided courtesy of Real Estate Brokers participating in the Sun Valley Board of Realtors®/Sun Valley Multiple Listing Service Internet Data Exchange Program (IDX). Information provided by Sun Valley Board of Realtors/Sun Valley Multiple Listing Service is deemed reliable but not guaranteed. The information being provided is for consumers' personal, non-commercial use and may not be used for any purpose other than to identify prospective properties consumers may be
